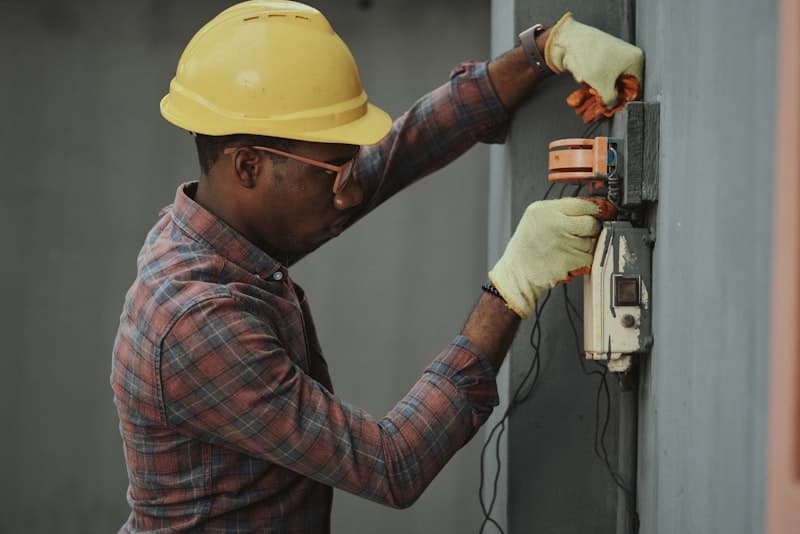
MEP — mechanical, electrical and plumbing — rarely gets the design attention it deserves, mostly because it's invisible once the ceiling closes. But it's usually the single biggest technical risk in a commercial fit-out, and the trade most likely to cause rework if it's brought in late.
What MEP Covers in a Commercial Fit-Out
- Electrical — distribution panels, lighting circuits, power for equipment, and load calculations for the unit's actual usage
- Plumbing — water supply, drainage, and specialized requirements for kitchens, clinics and washrooms
- HVAC/AC — cooling capacity, ducting and ventilation sized to the space's heat load, not just its floor area
All three interact with each other and with the architectural layout — moving a wall can mean rerouting ductwork, adding equipment can mean upgrading a distribution panel. That's why MEP works best as part of the same project, not a trade bolted on after the layout is fixed.
HVAC Sizing for Kuwait's Climate
Kuwait's summer heat load makes HVAC sizing one of the highest-stakes calculations in a fit-out — undersized systems struggle for months of the year, while oversized systems waste energy and budget. Heat gain from kitchen equipment, dense retail lighting, or high-occupancy spaces like conference halls needs to be factored in separately from a standard per-square-metre estimate.
Electrical Load Planning
Retail lighting, commercial kitchen equipment, and office IT/server loads all draw very differently from standard residential assumptions. Planning distribution panel capacity around your actual equipment list — not a generic allowance — avoids the common problem of a panel that's adequate on day one but undersized the moment a client adds equipment.
Plumbing for F&B and Healthcare Spaces
Restaurants and cafes need grease management and kitchen drainage planned alongside gas supply; clinics need washroom and treatment area plumbing that meets health compliance requirements. Both are far easier to route correctly when plumbing is designed into the layout rather than added after the architectural plan is finished.
Why In-House MEP Reduces Coordination Risk
When MEP is subcontracted separately from the build team, coordination happens through drawings and site meetings — every miscommunication becomes a delay or a rework item. Delivering electromechanical works in-house, alongside the rest of the fit-out, means the same team that draws the ceiling plan is the team routing the ducts through it.