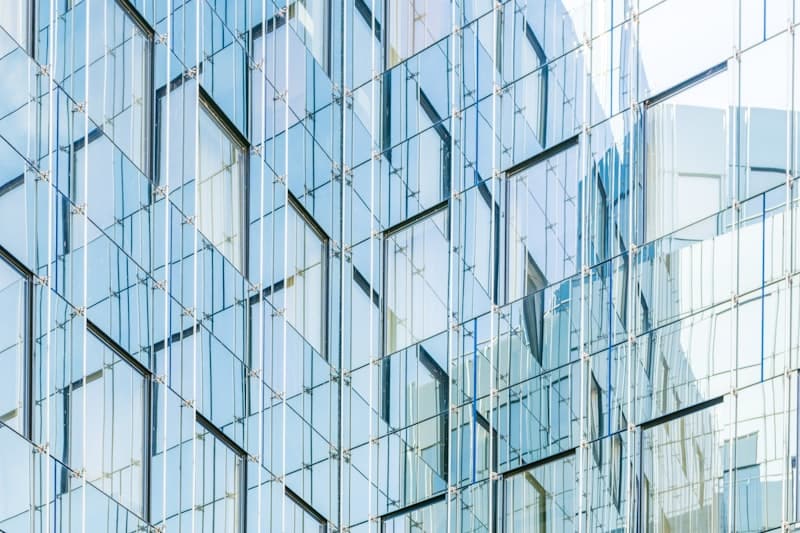
Glass shows up in almost every commercial fit-out in some form — a reception feature wall, an office partition system, a storefront panel — but "architectural glass" covers a wide range of applications with very different structural and design requirements. Here's how to think about where it fits in your project.
Where Architectural Glass Is Used in Commercial Interiors
- Reception & lobby features — decorative glass panels, often backlit or etched, as a branding surface
- Office partitions — glazed walls that divide space without losing natural light or a sense of openness
- Retail storefronts — glass panels that maximize visibility into the unit from the mall corridor or street
- Facades — exterior glazing systems, covered in more detail in our facade design guide
Interior vs. Exterior Decorative Glass
Interior decorative glass — for partitions, feature walls and counters — is selected primarily for aesthetics, light transmission and brand fit, since it isn't exposed to weather loads. Exterior applications need to account for Kuwait's heat, UV exposure and occasional sandstorms, which typically calls for toughened or treated glass rather than standard decorative panels.
Aluminium Cladding & Glass Partition Systems
Aluminium framing systems pair with glass panels for both cladding and partitions — the frame carries the structural load while the glass provides visibility and light. Frame finish (anodized, powder-coated) is worth matching to your overall material palette early, since it's a visible detail in almost every glazed application.
Coordinating Glasswork With Your Fit-Out Timeline
Glass and glazing elements are typically fabricated to order, which means lead time needs to be planned into the build sequence rather than left as a late-stage item. Coordinating glasswork within the same fit-out project — rather than as a separately scheduled trade — keeps it aligned with the rest of the construction sequence.