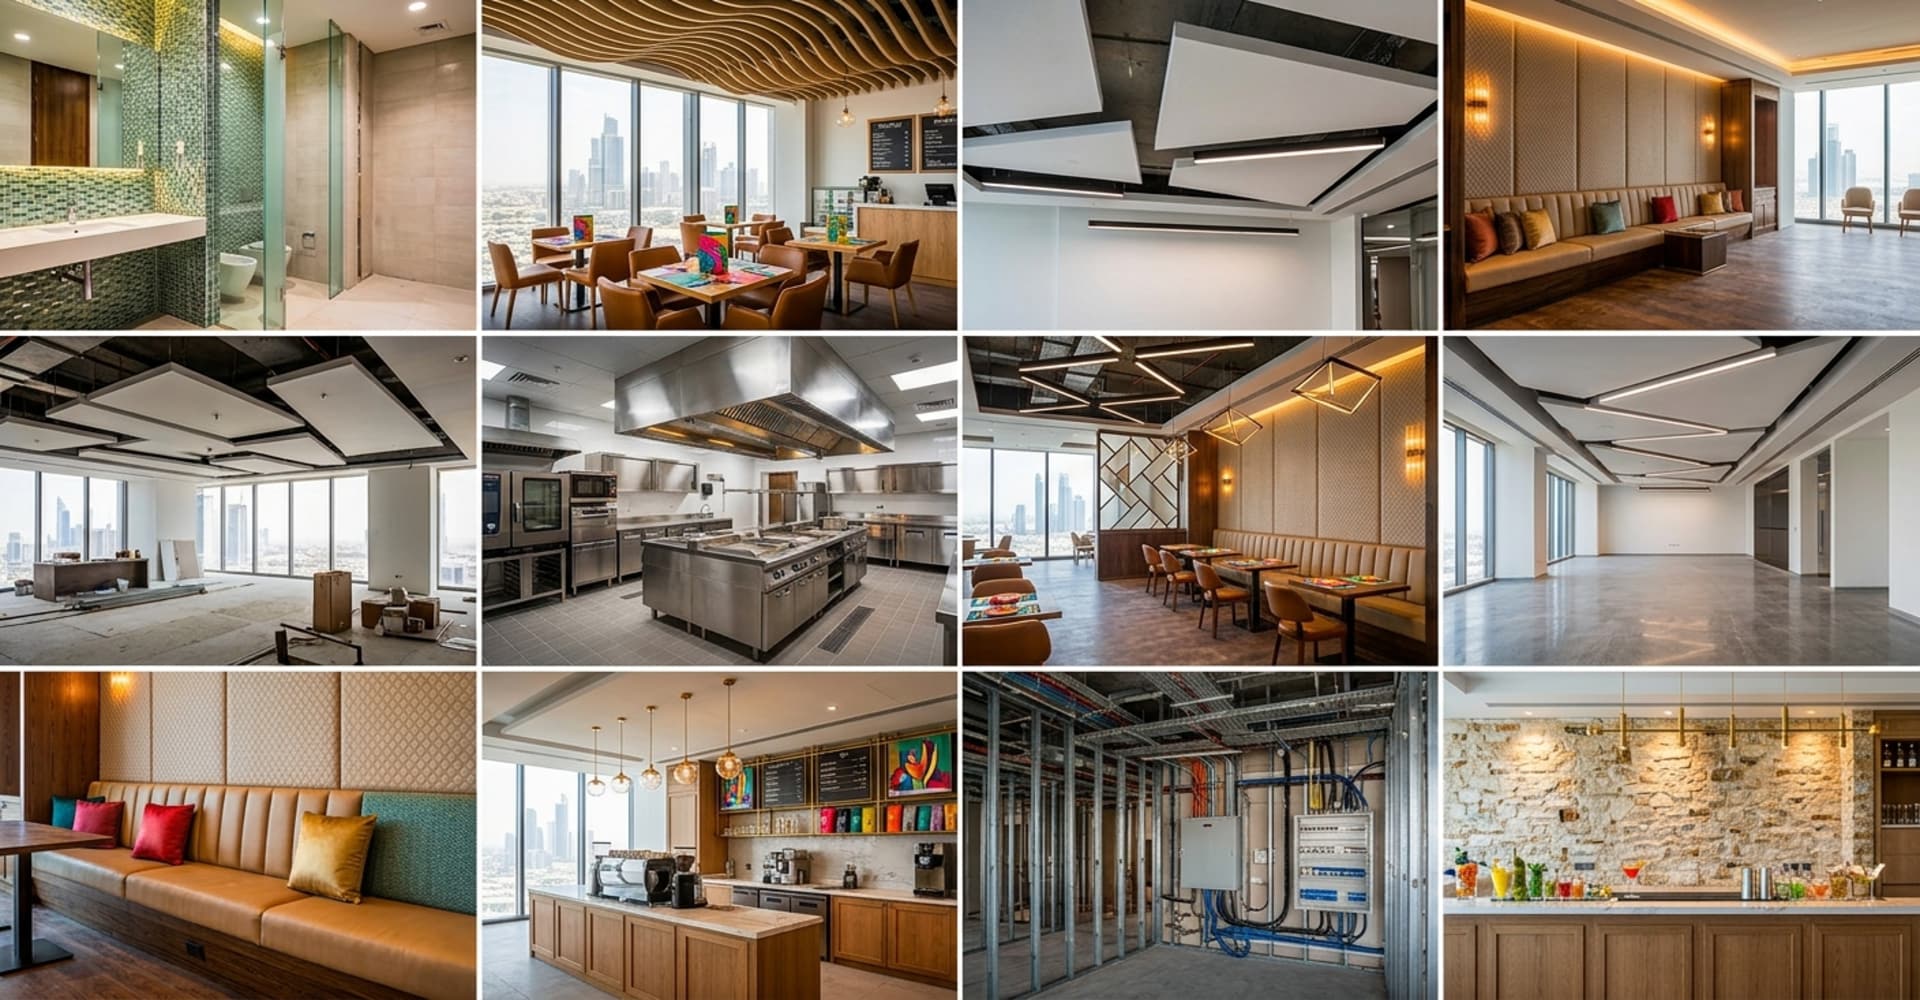
"How much will my fit-out cost?" is usually the first question a tenant asks, and it's also the hardest one to answer honestly with a single number. Two units of identical size, in the same mall, can cost very different amounts to fit out — the difference comes down to a handful of variables that are worth understanding before you commit to a lease or a layout.
What Drives Fit-Out Cost in Kuwait
Before any design work begins, a handful of factors set the ceiling and floor of your budget:
- Shell condition. A bare shell & core unit needs flooring, ceilings, partitions and full MEP routing from scratch. A second-generation space with existing services can be significantly cheaper to adapt — if the existing infrastructure is worth keeping.
- Scope of MEP works. Electrical load, HVAC capacity, plumbing and gas (for F&B) are often the largest line items in a commercial fit-out, and the ones most likely to be underestimated at brief stage.
- Finish level. Standard commercial finishes versus premium joinery, natural stone, feature lighting or branded millwork can move the budget considerably for the same floor area.
- Design complexity. Custom shelving, curved partitions, feature counters and bespoke signage all add fabrication time and cost compared with modular, off-the-shelf fit-out elements.
- Statutory approvals. Municipality and civil defense approvals, plus landlord NOCs in malls, can affect both timeline and the drawings you need to commission — which feeds back into design cost.
Why Fit-Out Cost Varies by Project Type
Retail and showroom units generally weight their budget toward shelving, lighting and branded joinery. Restaurants and cafes carry a heavier MEP share because of kitchen exhaust, grease traps, gas lines and higher electrical loads. Clinics and healthcare fit-outs add specialized plumbing and finishes that meet hygiene requirements. Offices tend to be the most predictable, with cost concentrated in partitions, ceilings and standard electromechanical works.
Because every unit and brief is different, we don't publish blanket price lists — a figure quoted without seeing the space and scope is rarely accurate. What we can do is walk the site, understand your brief and MEP requirements, and return a scoped estimate you can actually plan around.
The most expensive fit-out mistake isn't overspending on finishes — it's underestimating MEP scope and discovering it mid-build.
How to Control Fit-Out Costs Without Cutting Corners
1. Combine design and build under one team
When concept design, 2D/3D visualization and construction sit with separate contractors, every handoff adds cost — either in wasted design hours, or in rework once the build team finds the drawings don't match site conditions. A single accountable team, from 2D & 3D design through to handover, removes that markup layer.
2. Get MEP input at concept stage, not after
Electrical, plumbing and HVAC requirements should shape the layout, not be retrofitted into it. Coordinating electromechanical scope early avoids the costliest kind of rework: opening up finished walls and ceilings.
3. Start with a site survey, not a guess
A proper site survey and brief — the first step in our fit-out process — surfaces constraints (existing services, ceiling heights, structural elements) before they become budget surprises.
What's Usually Included vs. What's Often Extra
As a general guide, a typical commercial fit-out scope includes:
- Partitions, flooring and ceiling works
- Electrical, plumbing and AC/HVAC coordination
- Concept design, CAD visualization and statutory drawings
- Standard shelving, counters and fixtures
- Site supervision through to handover
Items that often sit outside a base scope — and are worth asking about explicitly — include loose furniture (FF&E), specialized kitchen equipment, branded signage fabrication, and landlord-mandated upgrades beyond your unit line.